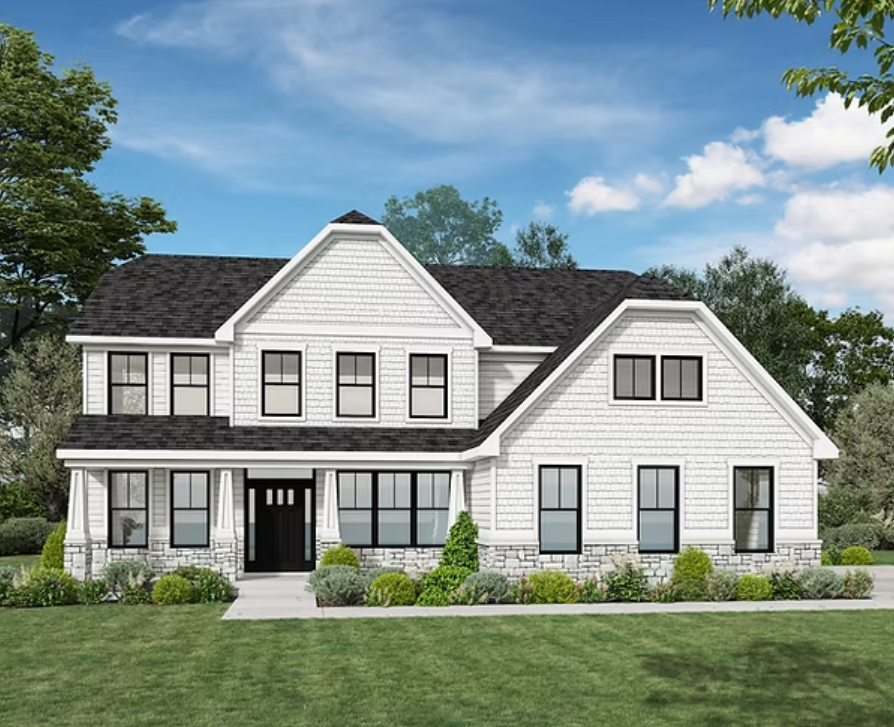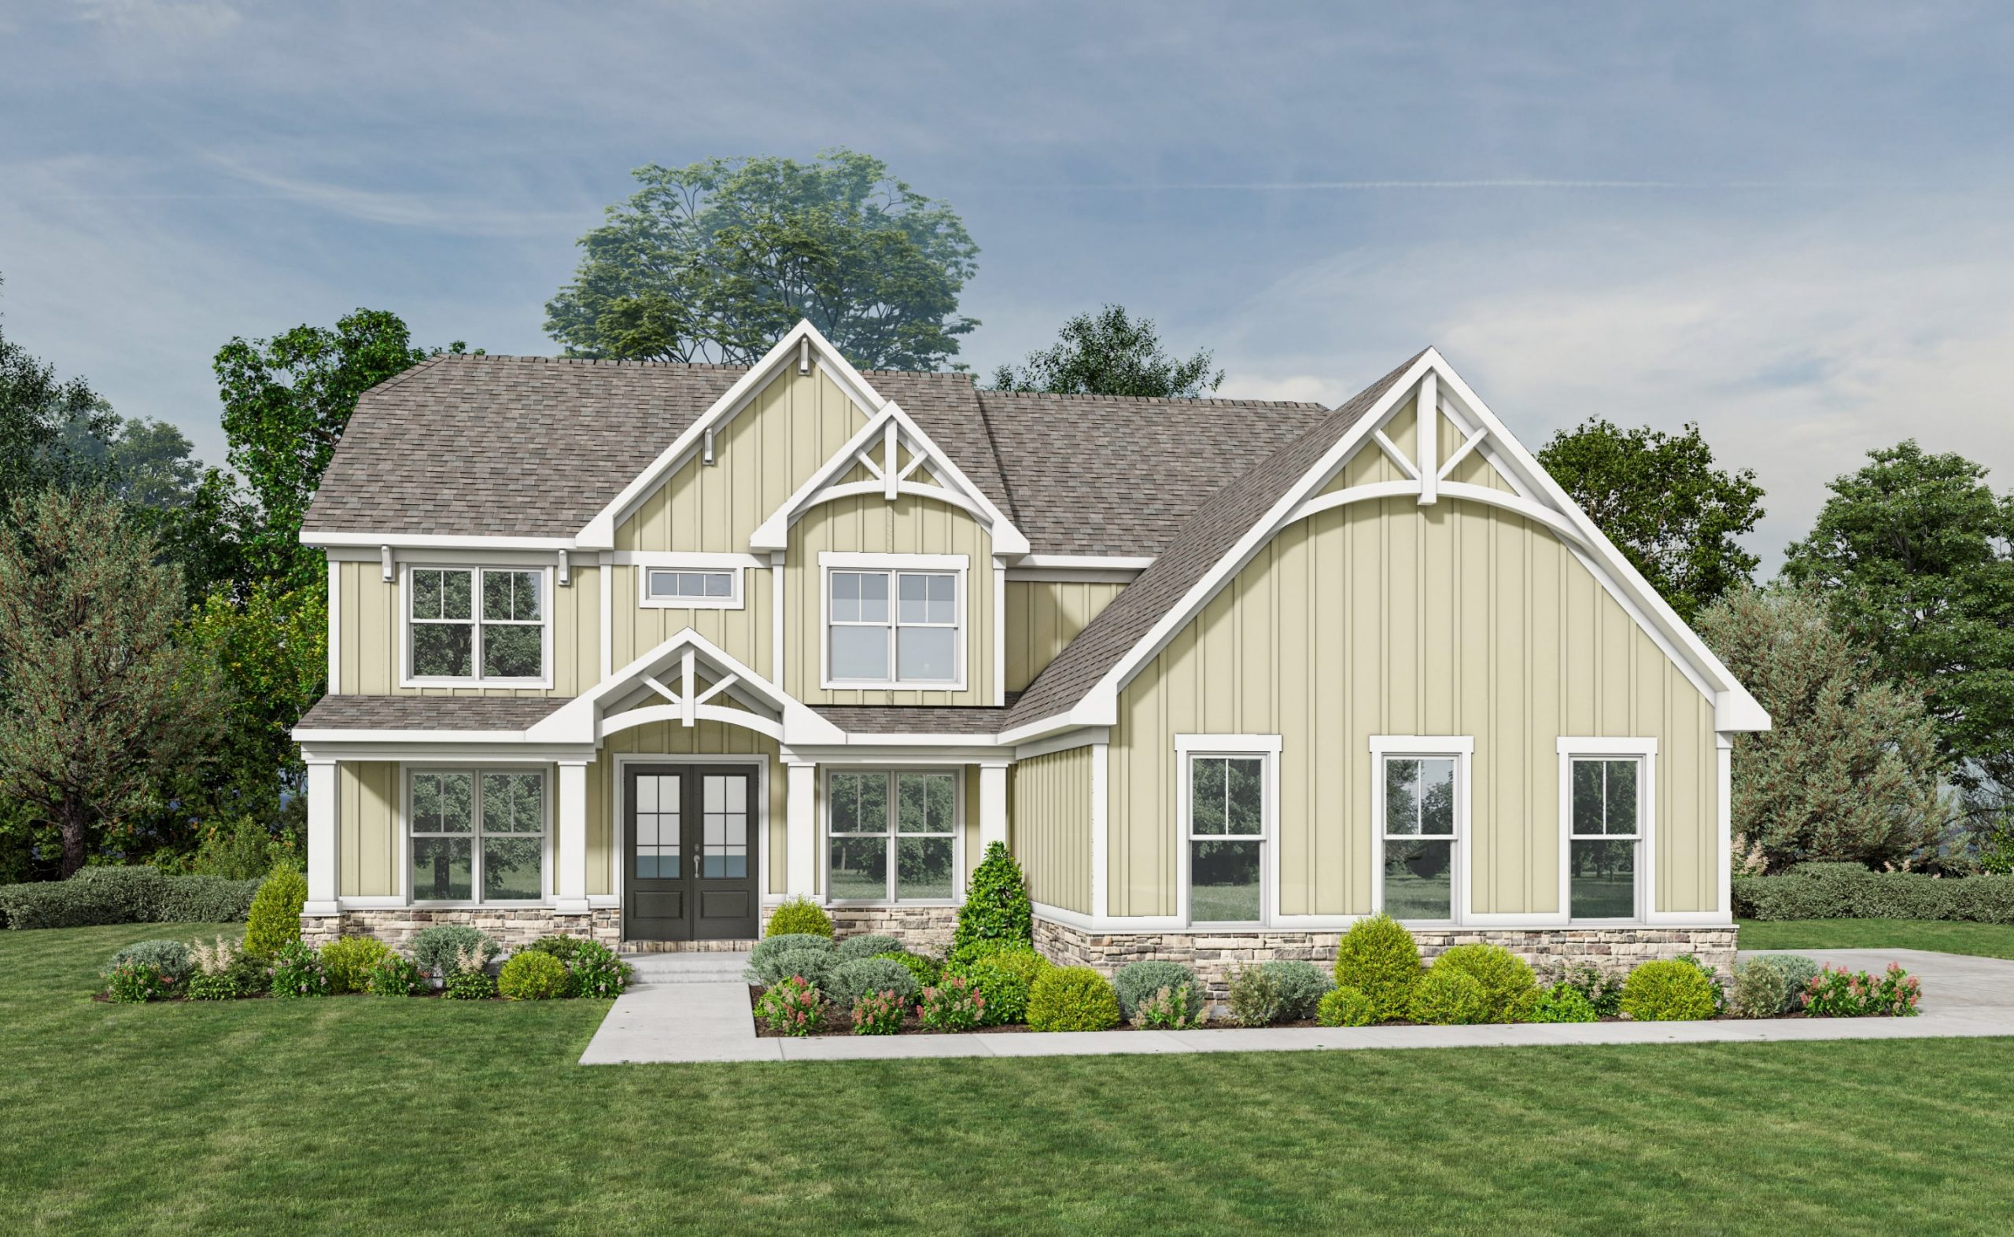
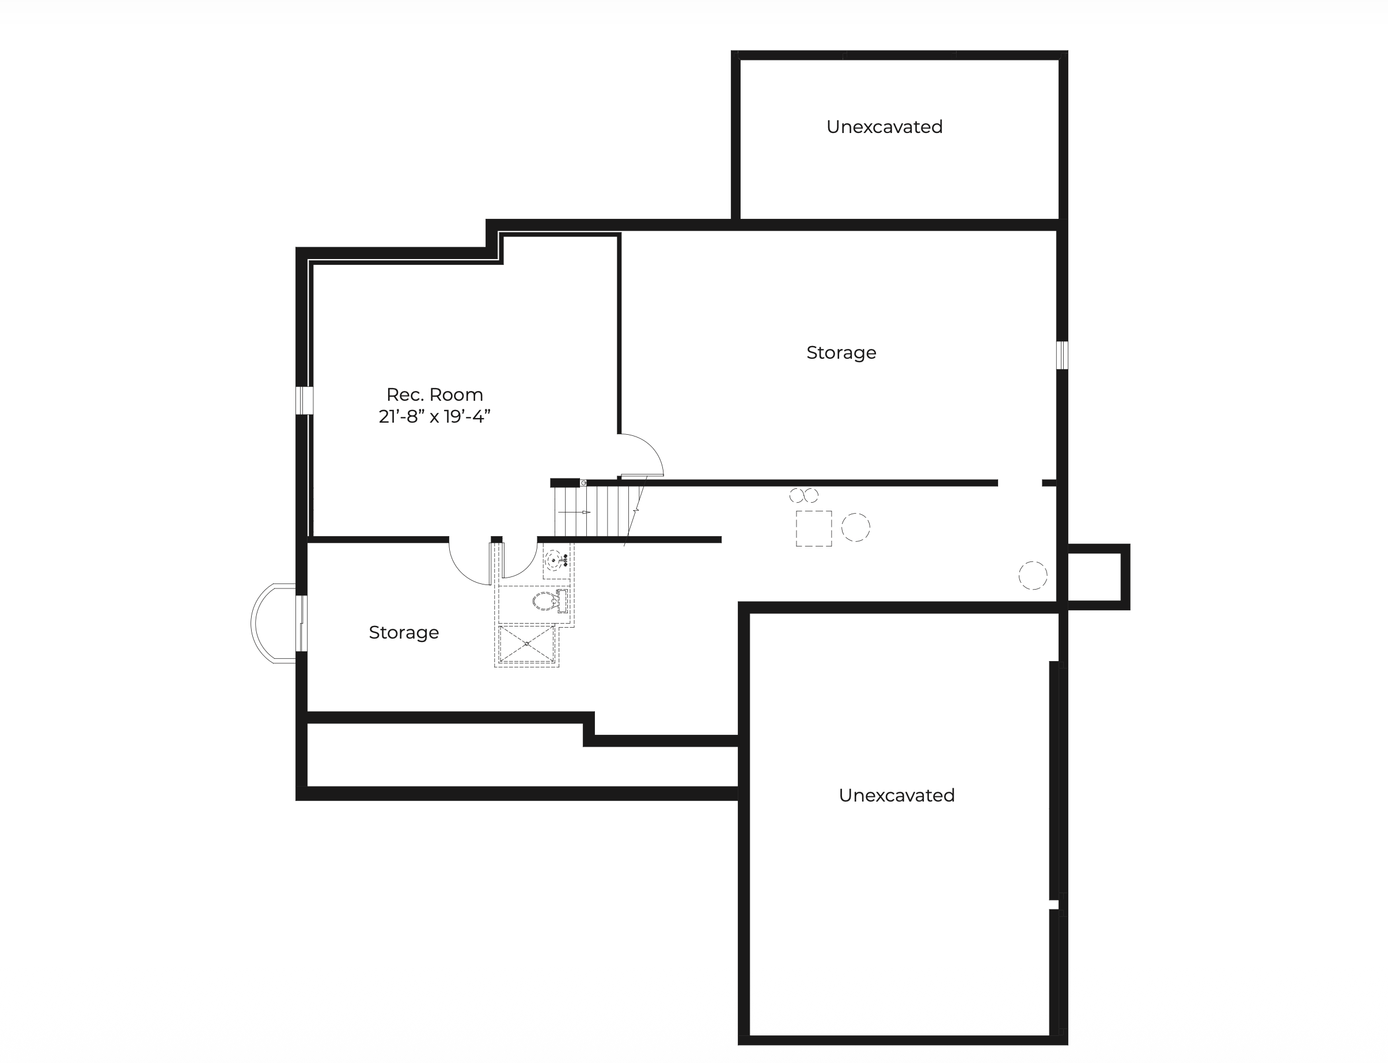
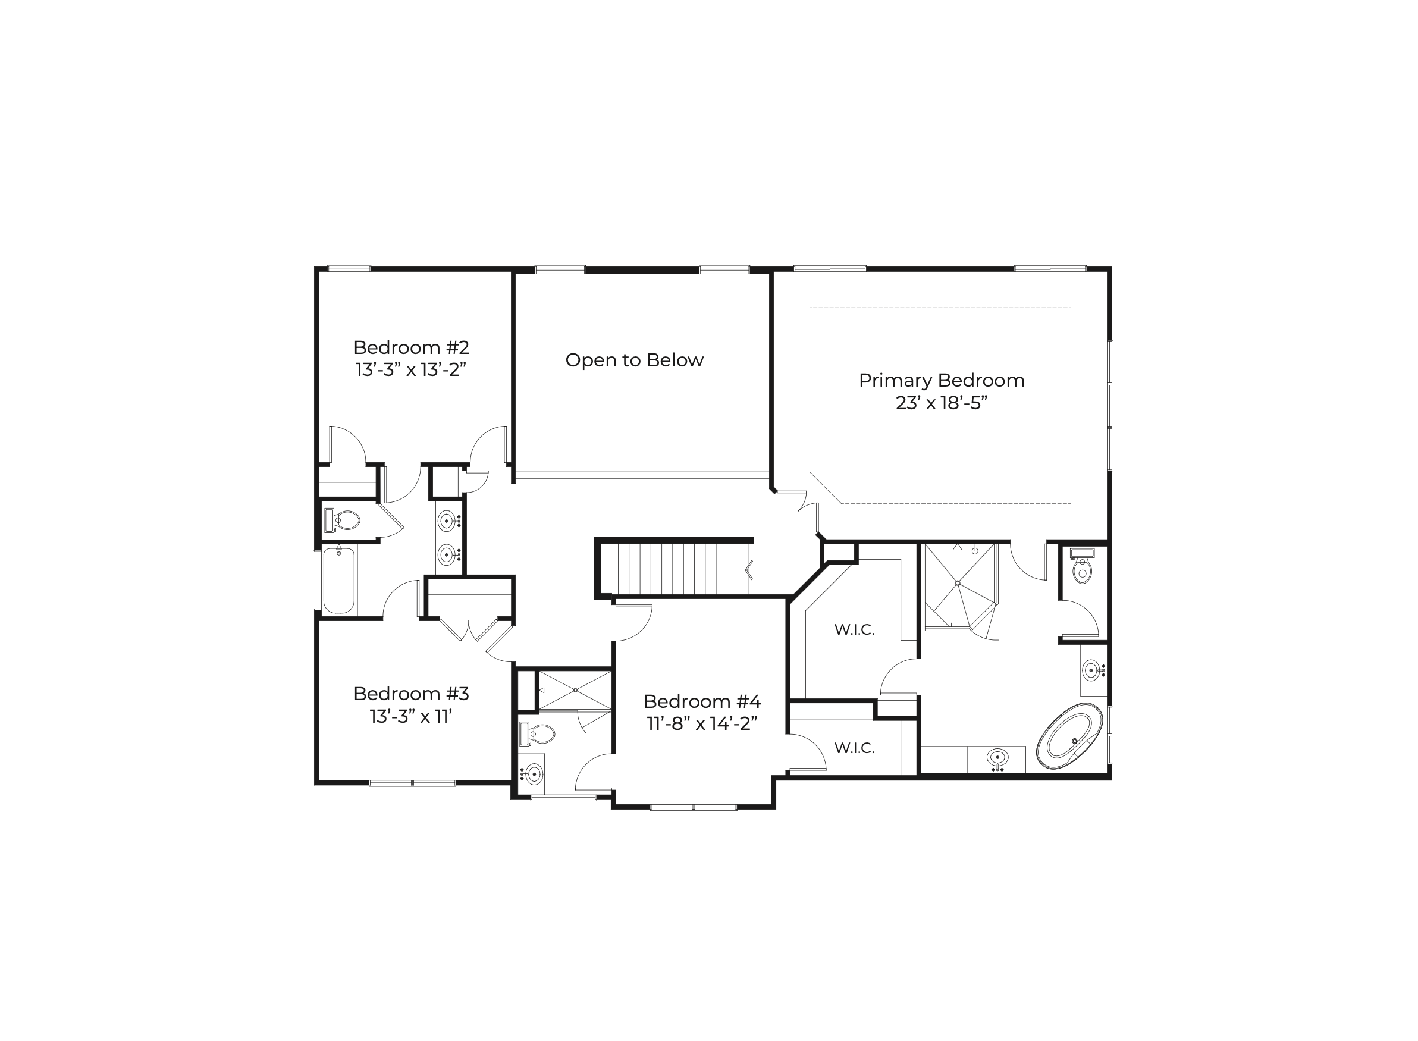
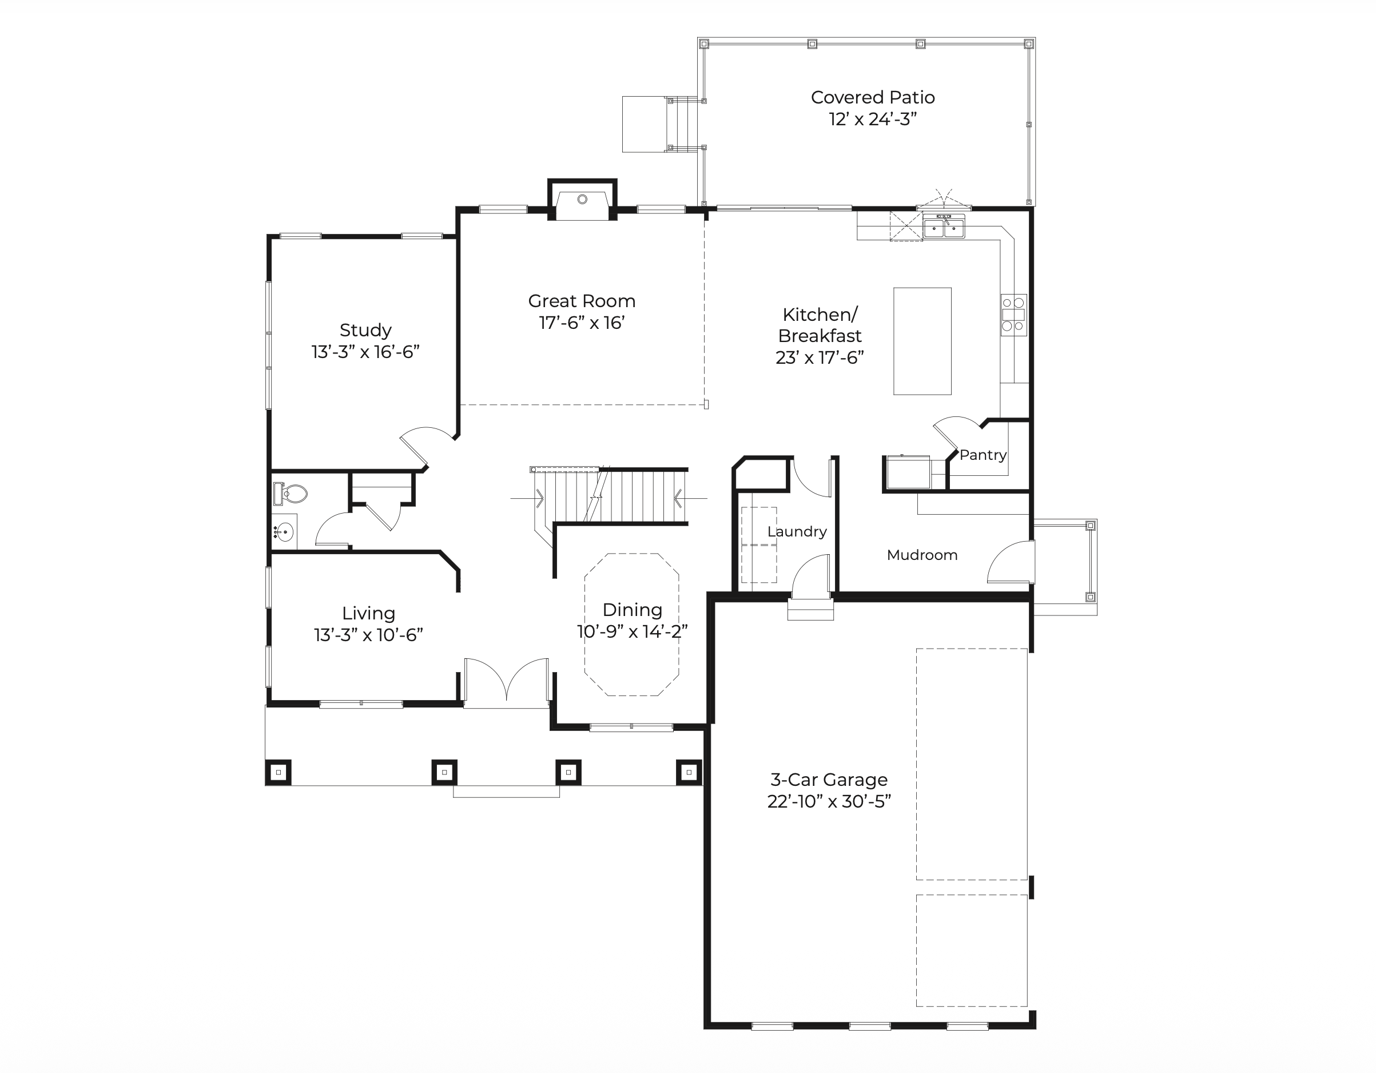
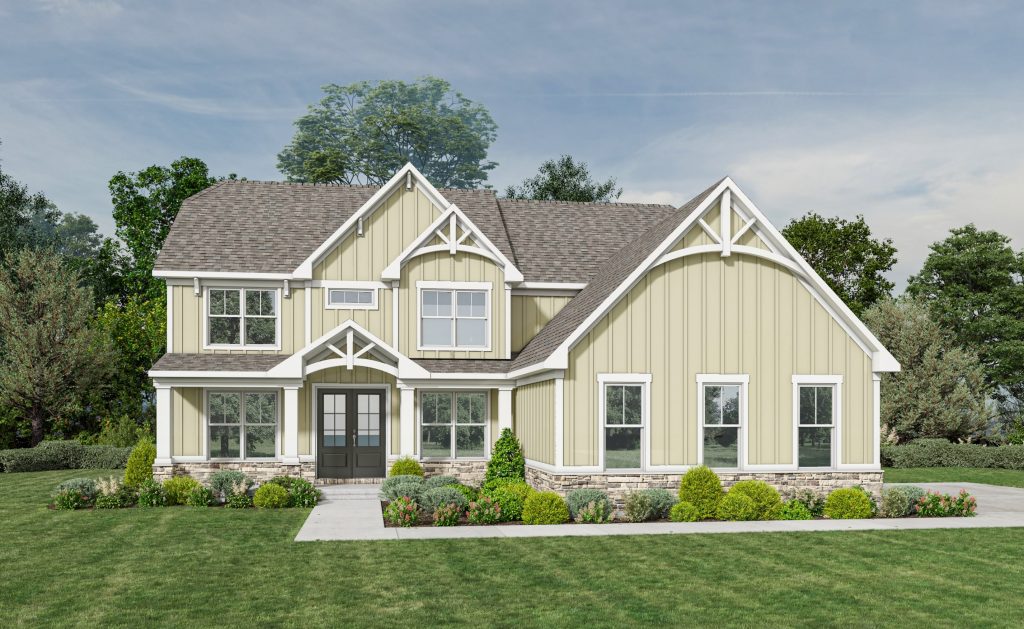
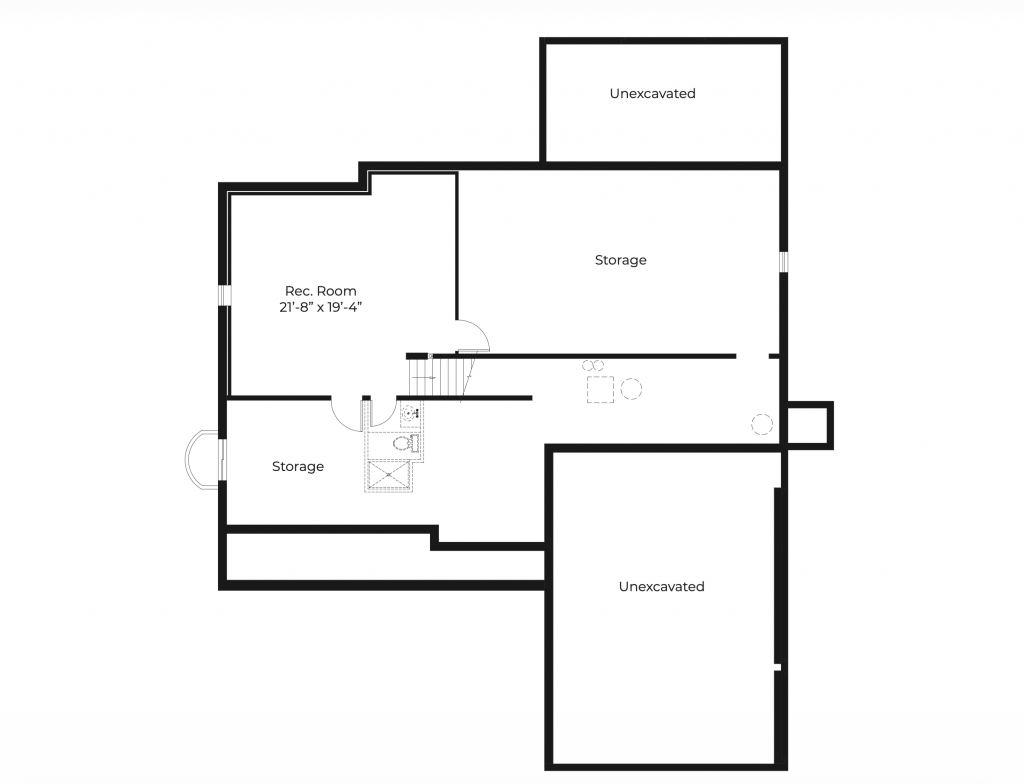
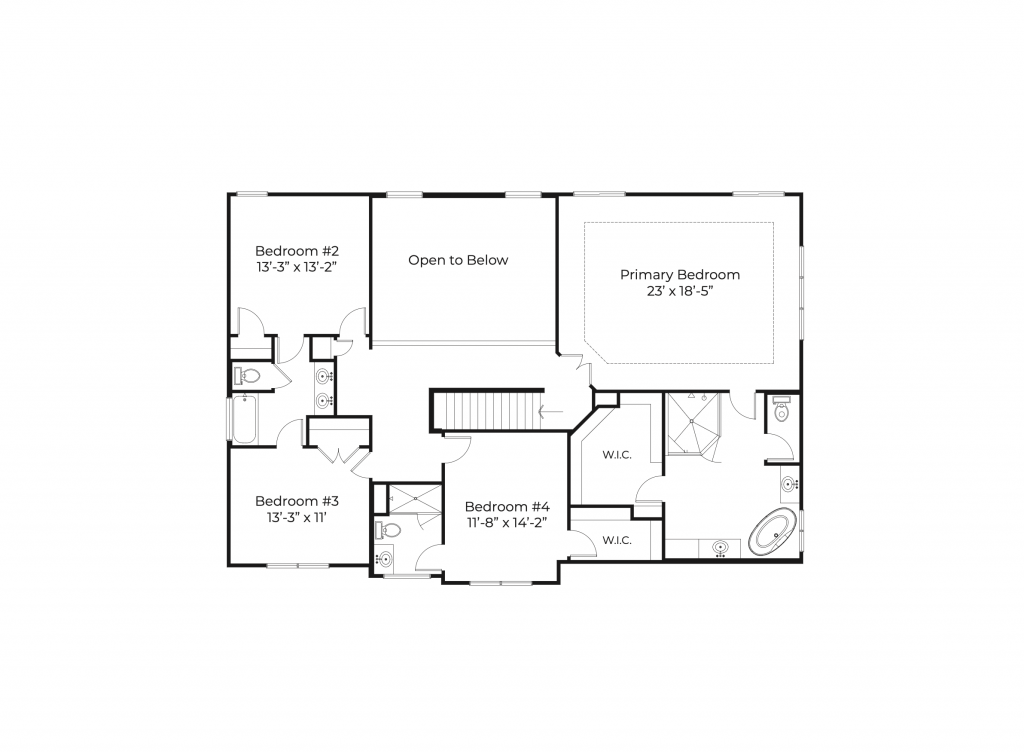
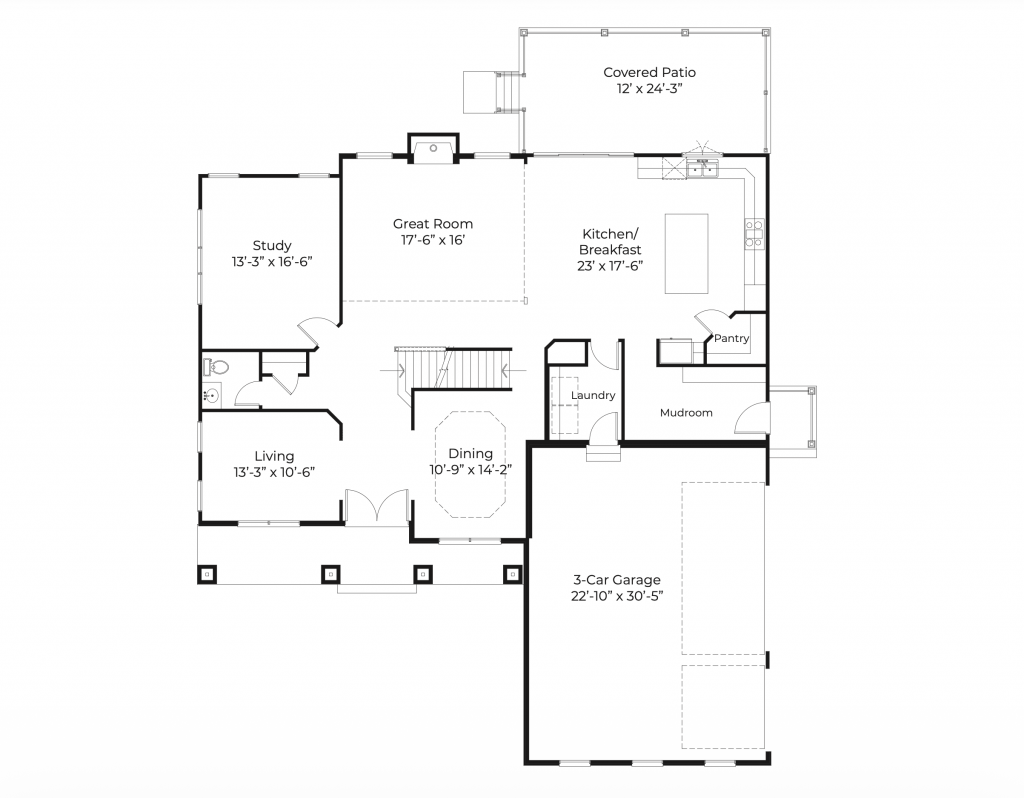
Coming soon! Ashford Custom Homes’ popular Tacoma floor plan in Mason School District is scheduled for completion in summer 2026. This expansive two-story home offers over 3,000 square feet of finished living space with 4 bedrooms and 3.5 baths, featuring upgraded flooring, cabinetry & countertops and 9-foot ceilings on the first floor. The impressive two-story great room includes a cozy gas fireplace, while the gourmet eat-in kitchen features a walk-in pantry. The main level also includes a formal living room, study, dining room, and an additional breakfast room that opens to a covered back patio—perfect for indoor-outdoor living. The luxurious primary suite boasts an ensuite bath with a walk-in shower and soaking tub. Additional highlights include a 3-car side-entry garage, a finished lower-level recreation room, and a guest entrance off the mudroom. Situated on a flat, over half-acre lot, this home is minutes from shopping, dining, Kings Island, and offers excellent walkability with easy highway access.